
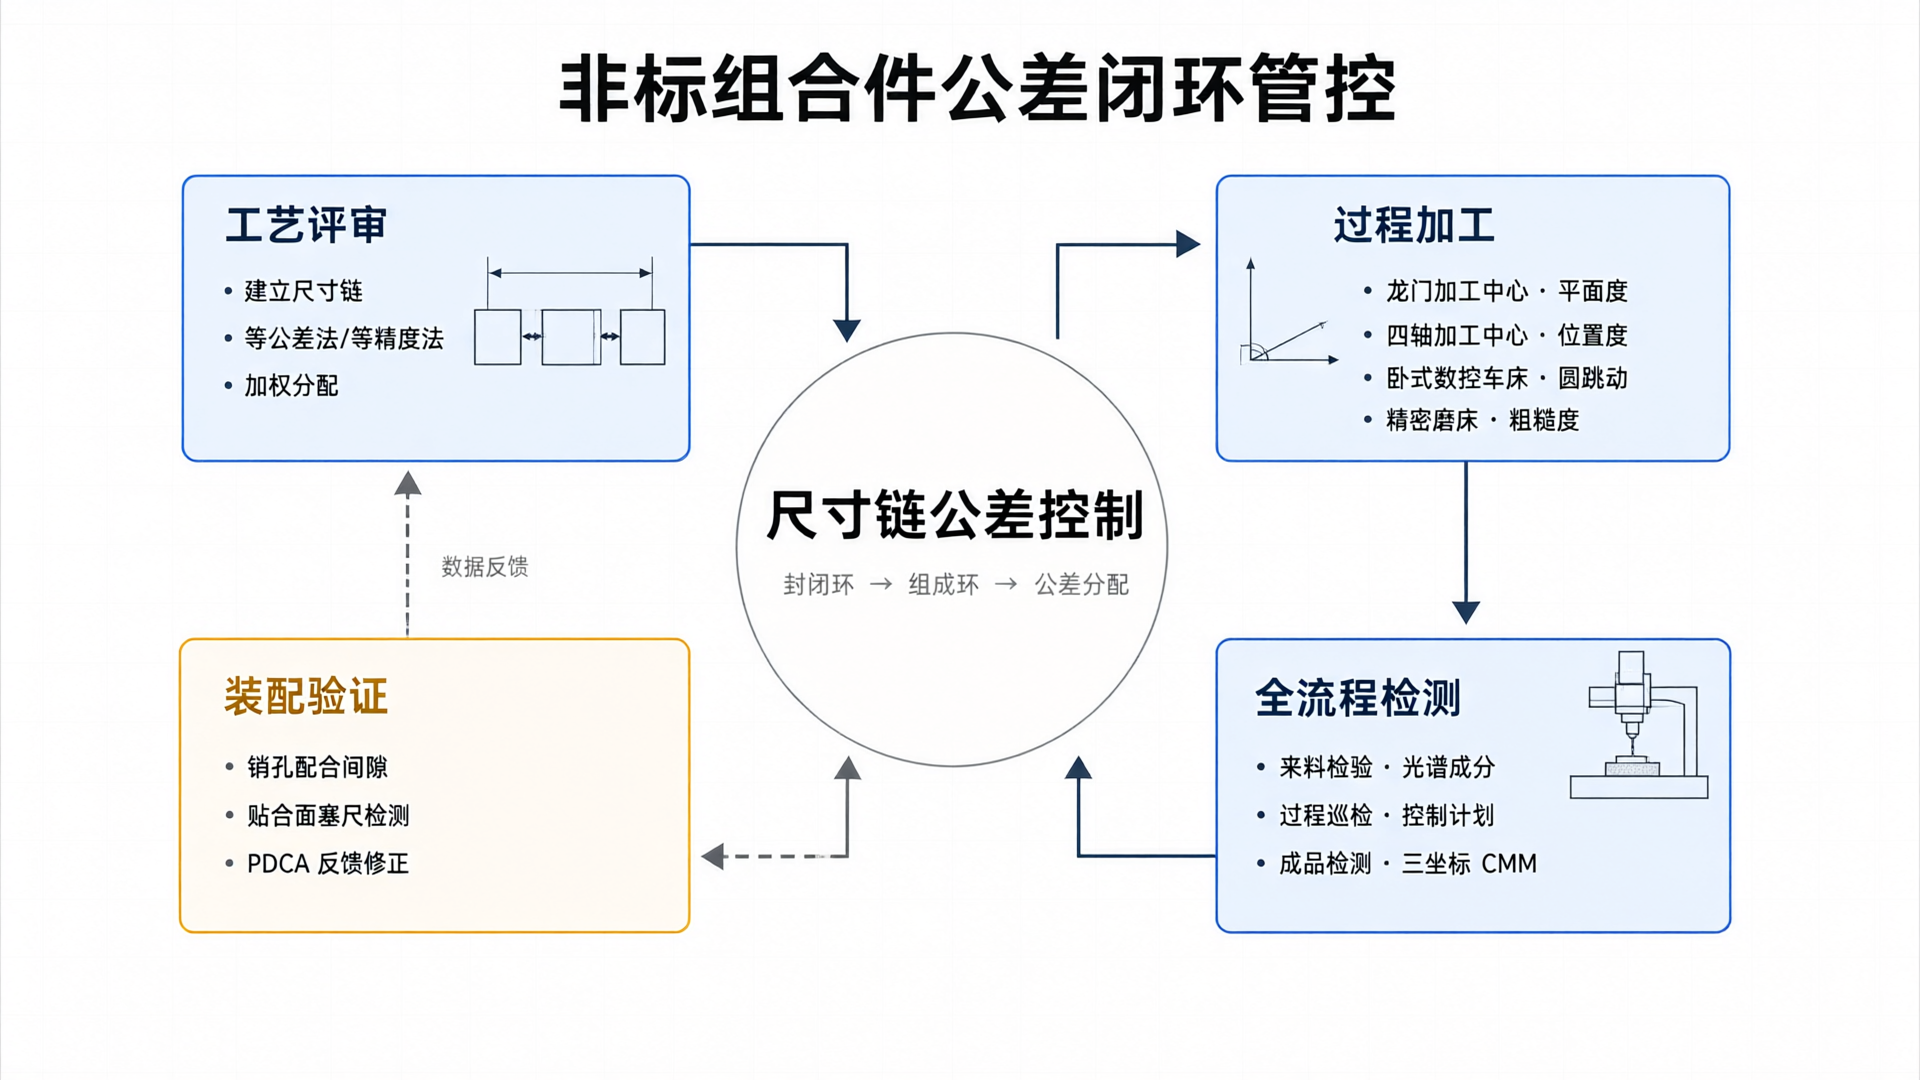
Achieving assembly precision in large-scale non-standard assemblies hinges on controlling cumulative errors across every link of the tolerance chain. Unlike individual parts, multi-part assembly involves selecting assembly datums, calculating dimension chains, and determining fit properties. Even when all parts meet their drawing specifications, the final assembled unit may still fail. The "all parts correct, assembly fails" dilemma is a primary source of rework for non-standard assembly deliveries. Drawing on years of experience, Wuxi Jinshanhu has broken down tolerance management into three control phases: review and decision-making, process machining, and full-link inspection—establishing a complete closed loop from front-end design to back-end assembly verification.
Process Review: Front-loading Tolerance Allocation Decisions
Tolerance management starts not on the shop floor, but at the review table. Every order must undergo a process review. A core task of this review is decomposing component-level fit requirements into individual tolerances for each part. We establish dimension chains based on assembly relationships, identify closed and constituent loops, and distribute total tolerances to constituent loops using equal tolerance or equal precision methods. The allocation logic goes beyond simple averaging; it applies weighted adjustments based on machining difficulty and equipment capabilities. Flatness control for large-area datum surfaces relies on clamping and toolpath strategies in large-scale precision gantry machining centers, while position tolerance for mating pin holes depends on multi-face single-setup capability on 4-axis machining centers. The tolerance allocation scheme is locked during the review phase. Manufacturing departments then execute according to the confirmed process cards, preventing rework caused by discovering assembly issues only after completion.
Process Machining: Equipment Capability Ensures Single-Piece Precision
In multi-part assemblies, each component is a link in the dimension chain; even a single out-of-tolerance part causes cumulative deviations to exceed the tolerance band. For mating surfaces: large-scale precision gantry machining centers control flatness and straightness of large reference planes and long guide slots; 4-axis machining centers handle box and bracket components requiring multi-face positional relationships, completing multiple operations in one setup to eliminate repositioning errors; horizontal CNC lathes ensure roundness and cylindricity of coaxial rotational parts (bushings, locating pins, mating shaft sections). Mating surface roughness is controlled via precision grinding machines to meet drawing specifications. Deep holes and angled holes are drilled using deep-hole drilling equipment to guarantee hole axis straightness, preventing radial misalignment during pin assembly. After each operation, first-article inspection and self-checks are performed; critical mating dimensions are measured on every part, with data recorded on the process flow card.
End-to-End Detection: A Data-Driven Bias Loop
The final gatekeeper for tolerance management is the inspection system. During incoming material inspection, spectral analysis of chemical composition and mechanical property verification are performed on raw materials to eliminate potential dimensional drift caused by uneven internal stress. In the process inspection phase, quality inspectors conduct sampling checks on critical mating dimensions according to the control plan, monitoring machining data for any unidirectional shift trends; if a trend is detected, production is halted immediately to re-evaluate tool wear or fixture positioning accuracy. During final inspection, a coordinate measuring machine (CMM) performs a full-scan measurement of all critical assembly-related dimensions, generating a detailed comparison report between actual measurements and drawing tolerance zones. Any out-of-tolerance items trigger a non-conformance review process that traces back to the specific operation, where process engineering determines whether compensation parameters need adjustment. All inspection data is archived and serves as a reference for future production of similar parts.
Assembly Validation: From Data Compliance to Physical Fit
Final acceptance of assemblies is determined by physical trial assembly, not by simply summing individual part inspection reports. We conduct trial assembly in-house according to the customer's specified assembly relationships. Key checks include: verifying that actual clearance between dowel pins and holes falls within design limits; confirming no warpage gaps appear on mating surfaces after bolt tightening; and quantifying fit between locating surfaces using feeler gauges. If local interference or excessive gaps are detected during trial assembly, we trace the deviation back to its source in the dimension chain, adjust machining compensation for the affected parts, and rework them—establishing a feedback loop from validation to correction.
Tolerances are controlled through system execution.
There is no shortcut to managing fit and tolerance for large, non-standard assemblies. The review phase determines "how much," the machining phase ensures "whether it can be made," the inspection phase answers "whether it deviates," and the assembly verification confirms "whether it fits." These four phases form a chain where each stage's output becomes the next stage's input; data flows through the chain while deviations converge. Wuxi Jinshanhu has institutionalized this chain as a mandatory process node for every order, providing traceable, quantifiable assembly quality assurance for industrial manufacturers and single-product R&D prototyping clients.